24/7 Customer Support

Standard Sizes for a Commercial Garage Door

Table of Contents

Standard Sizes for a Commercial Garage Door

Standard commercial garage door sizes range from 8 feet wide for loading docks to over 20 feet wide for oversized industrial openings, depending heavily on the facility type. Facility type, vehicle size, and daily operations all play a direct role in determining the correct dimensions for a specific building.

Ordering the wrong dimensions for a commercial garage door installation often leads to delays, reworks, or a door that never fits properly. This guide breaks down standard dimensions by facility type, the specific considerations that affect sizing, and the final checks worth completing before installation day.
Key Takeaways

  • Loading dock doors typically range from 8 to 10 feet wide.
  • Vehicle bay doors require additional height for larger delivery trucks.
  • Industrial equipment bays often need custom widths beyond standard sizing.
  • Oversized openings exceed 20 feet wide for specialized machinery access.
  • Overhead space above the opening affects which sizing options fit.

Standard Dimensions by Facility and Use Case

Standard Dimensions by Facility and Use Case

Commercial garage door sizing varies significantly based on the specific vehicles, equipment, and daily operations a facility supports.

Facility Type

Standard Dimensions

Why This Size Matters

Loading dock doors

8 to 10 ft wide, 8 to 10 ft high

Matches standard trailer height for safe loading

Vehicle bay doors

10 to 12 ft wide, 12 to 14 ft high

Clears roof-mounted equipment on service vehicles

Industrial equipment bays

12 to 20 ft wide, 14 to 16 ft high

Accommodates raised forks and wide freight loads

Custom and oversized openings

20+ ft wide, 16+ ft high

Supports semi-trailers and oversized machinery

Facility type alone often determines which standard dimension range applies before any custom sizing gets considered.

Loading Dock Doors

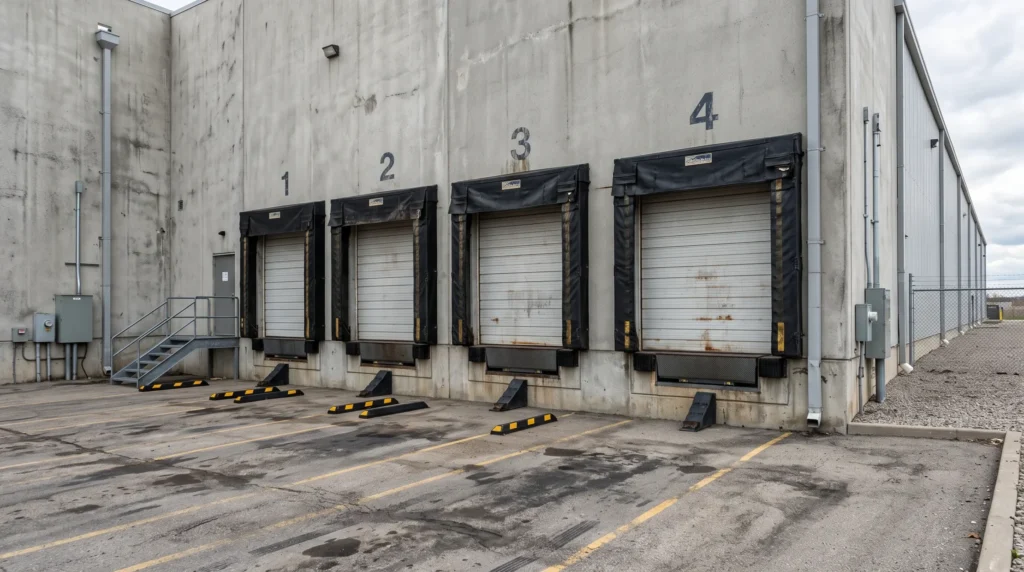
Loading dock doors typically measure 8 to 10 feet wide and 8 to 10 feet high to accommodate standard delivery trucks and box vans.

Sizing considerations for loading dock doors include:

  • Dock height matching the trailer bed height of common delivery trucks.
  • Door width allowing enough clearance for a truck to back in safely.
  • Overhead space accounting for the track and spring assembly above.
  • Frequent use volume affecting how quickly a door wears under daily traffic.
  • Weather sealing at the base to reduce energy costs during operation.

A properly sized loading dock door reduces strain on the opener and lowers how often a facility schedules commercial garage door repair.

Vehicle Bay Doors

Vehicle bay doors typically measure 10 to 12 feet wide and 12 to 14 feet high to accommodate service vehicles and small fleet trucks.

Sizing considerations for vehicle bay doors include:

  • Vehicle height clearance, including any roof-mounted equipment or racks.
  • Door width allowing safe entry without scraping side mirrors or panels.
  • Track type affecting how much overhead space the door requires.
  • Daily operations volume determining how many vehicles move through per shift.
  • Security features needed to protect vehicles parked inside overnight.

To understand how vehicle bay sizing fits into the broader selection process alongside material and cycle rating, read our guide on How to Select Commercial Garage Doors, which walks through every consideration together.

Industrial Equipment Bay Doors

Industrial equipment bay doors typically measure 12 to 20 feet wide and 14 to 16 feet high to accommodate forklifts, pallet loaders, and oversized freight.

Sizing considerations for industrial equipment bay doors include:

  • Equipment height, including any raised forks or extended attachments.
  • Door width allowing safe clearance for wide-load freight movement.
  • Space constraints in older industrial buildings with lower ceilings.
  • Cycle rating needs rising sharply under frequent, heavy daily use.
  • Reinforced tracks required to support larger, heavier door panels.

Facilities planning an industrial overhead door installation at this scale benefit from confirming equipment dimensions before finalizing the order.

Custom and Oversized Openings

Custom and oversized openings typically exceed 20 feet wide and 16 feet high to accommodate semi-trailers and specialized machinery.

Sizing considerations for custom and oversized openings include:

  • Specialized machinery dimensions that exceed standard manufacturer sizing.
  • Reinforced structural support required for unusually large door panels.
  • Extended lead times common for custom-manufactured door components.
  • Higher material costs tied to non-standard panel dimensions.
  • International Building Code provisions that may restrict maximum opening size in certain zones.

To confirm which door type best supports an oversized or custom opening, read our guide on Common Types of Commercial Garage Doors, which breaks down the strengths of each option available.

Final Size Checks Before Installation Day

A short, consistent list of final checks confirms the sizing is fully correct and ready before a crew ever arrives to begin installation.

Checks worth completing before installation day include:

  • Confirming the exact opening measurements match the ordered door specifications.
  • Verifying overhead space accommodates the track and spring assembly fully.
  • Checking floor levelness, since an uneven floor affects the door’s final seal.
  • Confirming that a commercial garage door maintenance plan is scheduled based on the door’s final size and cycle rating.
  • Reviewing the manufacturer’s cycle rating against expected daily use volume.

To weigh sizing against the other installation factors that affect a final decision, read our guide on Key Factors That Affect Commercial Garage Door Installation, which covers each consideration in greater depth.
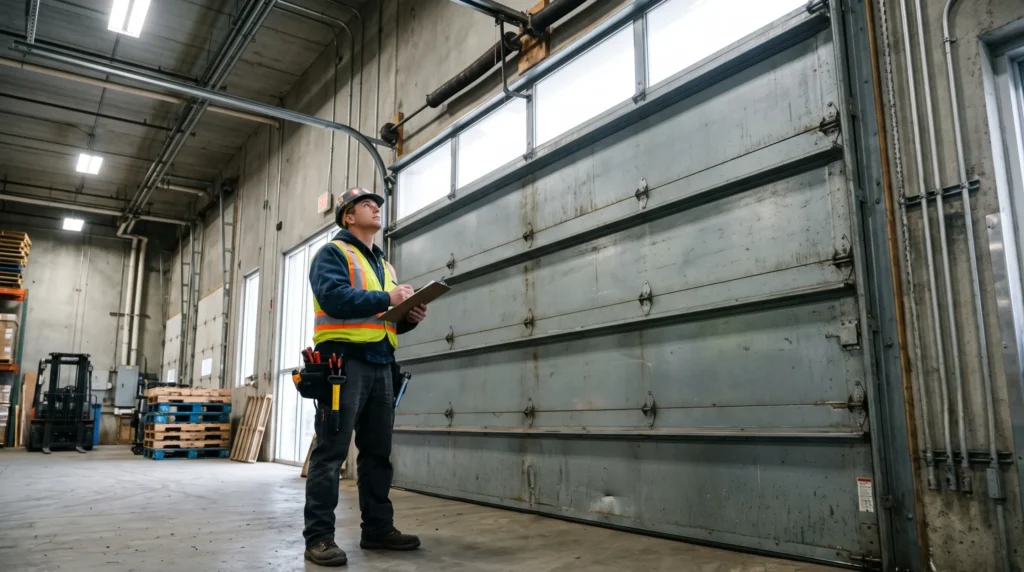
Correct Sizing Prevents Costly Installation Delays

Correct Sizing Prevents Costly Installation Delays

Standard commercial garage door sizing varies significantly by facility type, and confirming the right dimensions early prevents delays and unnecessary rework. A business that orders the wrong size often faces extended lead times, structural modifications, or a door that never fits properly.

BT1 Dock and Door measures every opening accurately for Nashville facilities before an order ever gets placed, removing the guesswork from sizing entirely. Contact us or give us a call today, and let our team confirm the exact dimensions needed for a smooth, on-schedule installation.
Frequently Asked Questions

What is the standard size for a loading dock door?

Loading dock doors typically measure 8 to 10 feet wide and 8 to 10 feet high to fit standard delivery trucks and box vans. Facilities handling larger trucks or oversized freight may need custom sizing beyond this standard range.

Overhead space requirements depend on the track type, though most commercial doors need several feet of clearance above the opening. A licensed installer confirms the exact overhead space needed for a specific door and track combination.

Facilities can order custom sizing for openings that exceed standard dimensions, though custom doors typically involve longer lead times and higher material quality demands. Specialized machinery or oversized freight often requires this kind of custom sizing.

Industrial facilities often accommodate forklifts, pallet loaders, and raised freight that require more width and height than a standard vehicle. Matching the door size to the actual equipment prevents damage during daily business operations.

Larger doors under frequent use typically require a higher cycle rating to withstand the added weight and daily wear. Manufacturer specifications list the recommended cycle rating for the right commercial garage door at each standard size.

An incorrectly measured door may not fit the opening properly, leading to gaps, poor sealing, or a costly reorder. Confirming exact measurements before placing an order remains the most reliable way to avoid this outcome.

Buildings with lower ceilings may face space constraints that limit which door types and sizes fit the available overhead space. Older commercial buildings sometimes require a different track system to accommodate limited clearance.

Standard commercial garage door sizes remain largely consistent across the United States, though local building codes may affect maximum opening size in certain zones. A licensed installer confirms any regional code requirements before finalizing an order.

Facilities moving specialized machinery, semi-trailers, or unusually large freight typically need an oversized opening beyond standard dimensions, especially in storage facilities. Measuring the actual equipment before ordering confirms whether custom sizing is the best fit.

Larger and custom-sized doors typically cost more to install due to reinforced structural requirements and extended manufacturing lead times, adding to potential costly downtime. Standard sizing usually keeps both material and installation costs lower for most facilities.